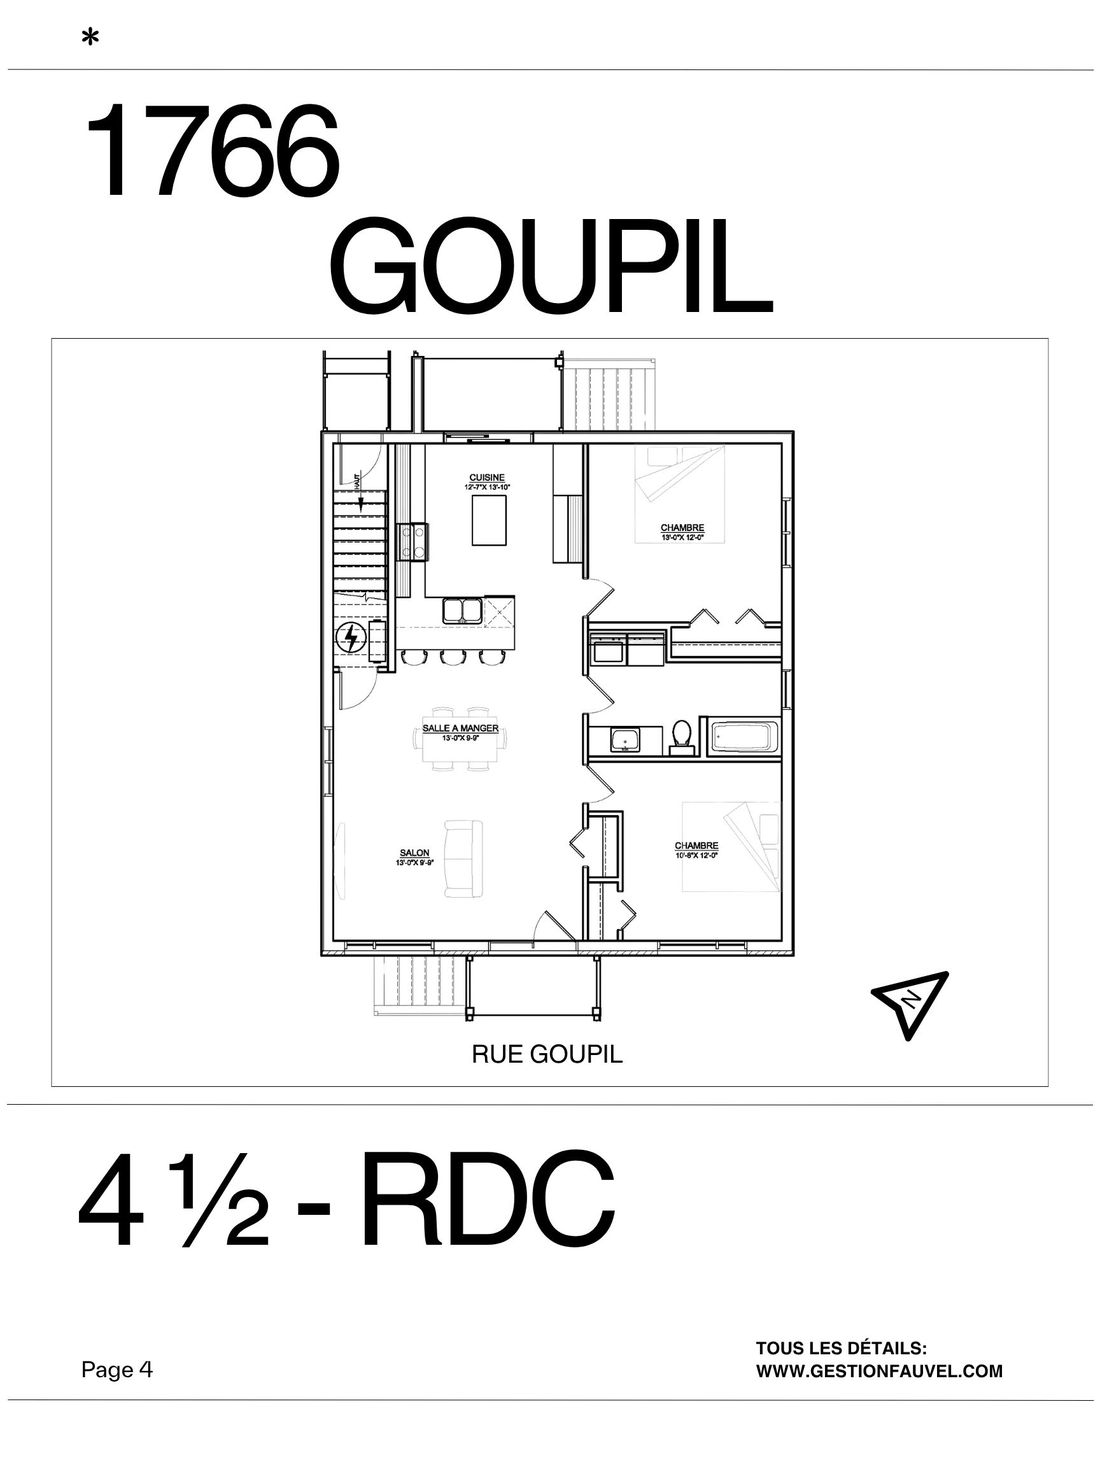
 The plan dropped in · one page of a rental listing
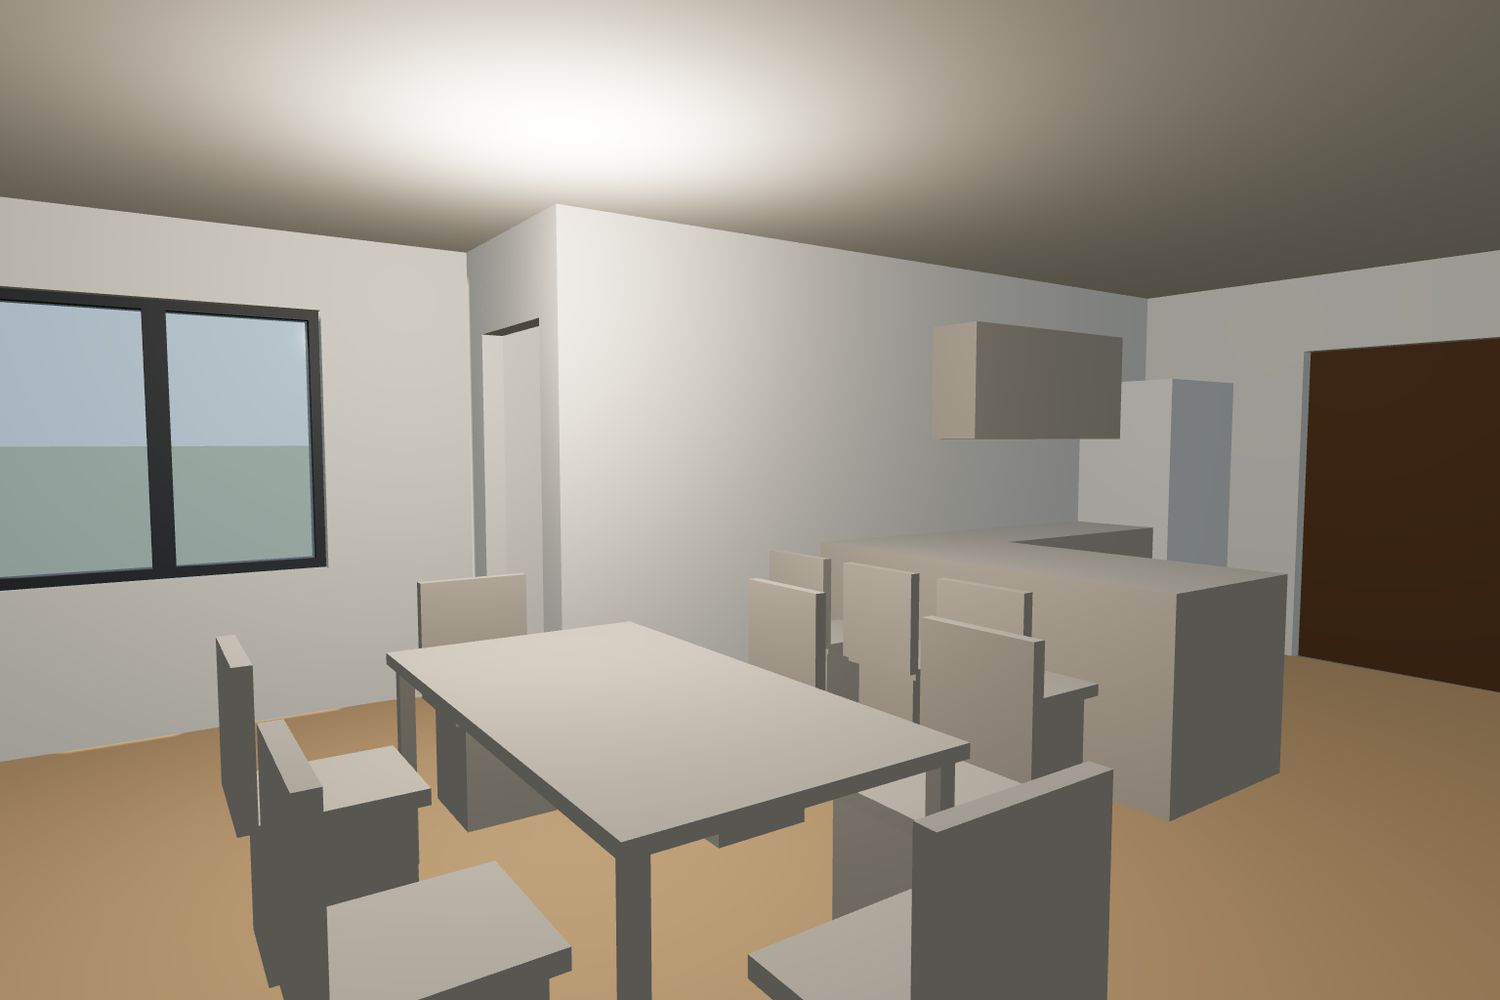 Massing capture · dining roomImage 1 · the massing
The plan
The ground-floor 4½ at 1766 rue Goupil: one page of a rental listing, dropped in as is. Imagination takes the scale, the walls, the openings and seven rooms from it, from the entrance to the bathroom.
The massing
The massing built from the plan, seen from the dining-room camera: the table and its six chairs, the island, the cabinets, the window. Geometry only, no finishes at all. This is what the photo will respect.
The text of the photo
The AI looks at the massing and writes the description of the photo: every grey block becomes a specific piece of furniture, every surface a material. Here is the real text, written in French because the app was in French. You can change it before anything is rendered.
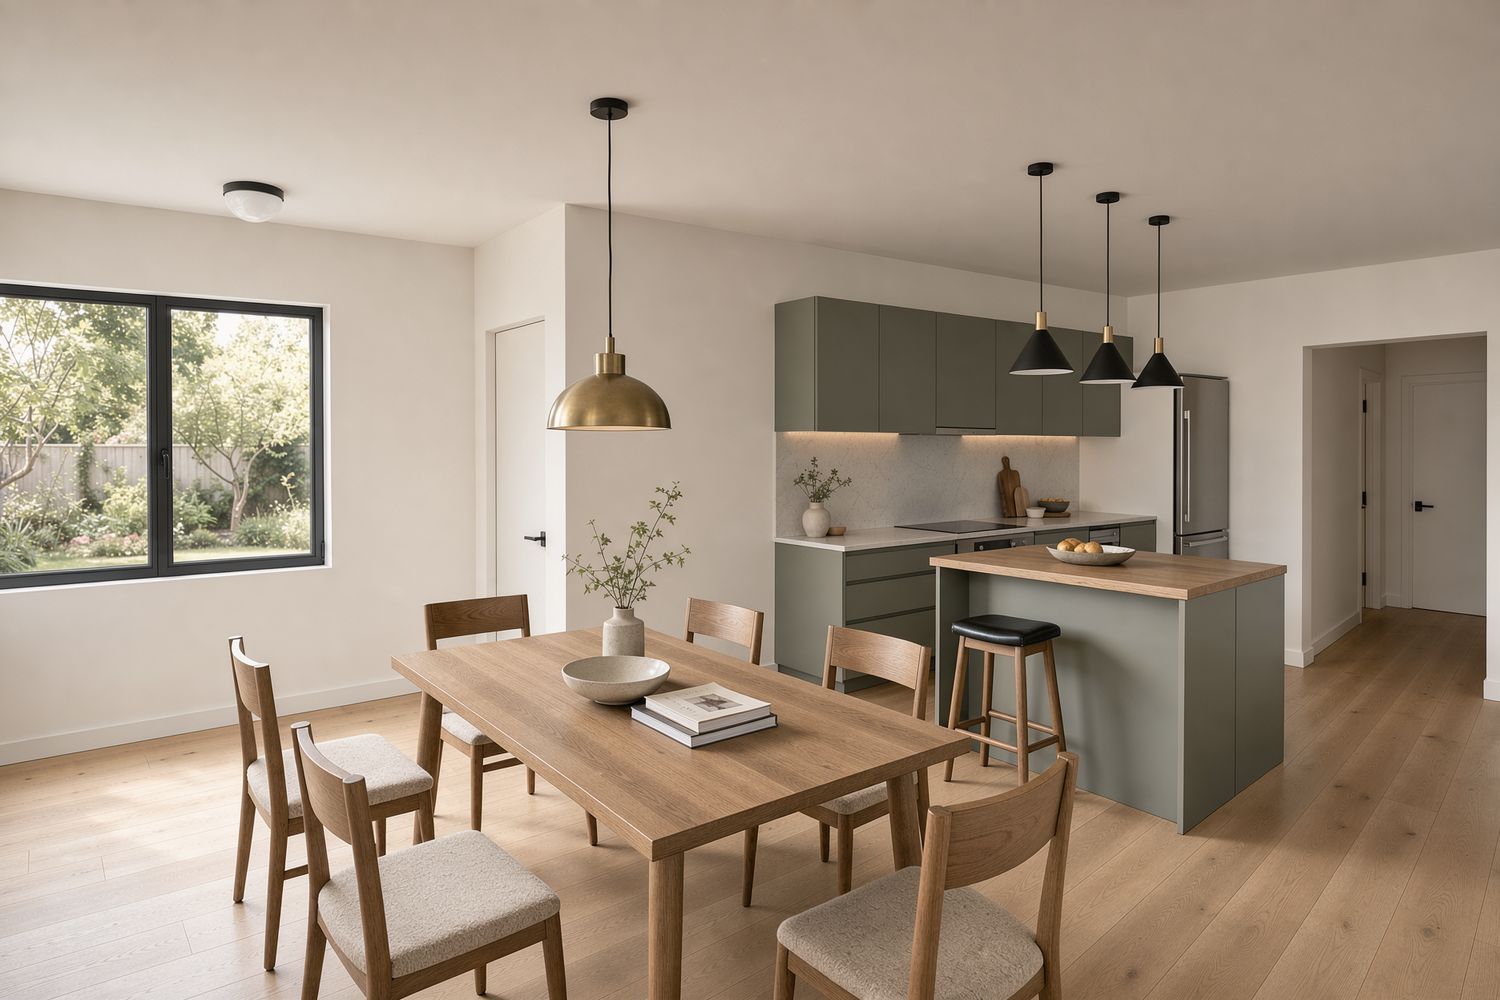
Transformer l'image 1 en une photographie d'intérieur photoréaliste conservant exactement la même géométrie, la même caméra, la même perspective et le même cadrage : aucune ouverture, porte ou fenêtre ajoutée ou déplacée. Scène : salle à manger ouverte sur cuisine, style scandinave contemporain chaleureux, plein été, lumière du matin ensoleillée. Sol en chêne blanc huilé pâle, lames de 180 mm, mat, continu de la salle à manger jusqu'à la cuisine. Murs et plafond en plâtre mat blanc cassé chaud, plinthes blanc cassé de 120 mm, portes affleurantes blanc cassé à béquilles noires mates. À gauche, la fenêtre conserve son cadre d'acier noir mince et donne sur un jardin tranquille aux arbres matures, feuillage estival surexposé avec douceur. Au centre, la table rectangulaire en chêne massif huilé à pieds ronds fuselés, entourée de six chaises aux cadres de chêne, dossiers en contreplaqué courbé et assises en laine avoine, exactement à l'emplacement et dans l'orientation des blocs gris. Au-dessus, un large pendentif dôme en laiton brossé sur cordon noir. À droite, la cuisine : caissons sans poignée en laque mate vert sauge, comptoirs et dosseret pleine hauteur en quartz blanc-gris adouci, armoire haute et frigo intégré derrière un panneau de chêne, îlot sauge à épais plateau de chêne huilé, un tabouret chêne et cuir noir, trois suspensions coniques noires doublées de laiton. Objectif 24 mm, f/8, lumière naturelle dominante, ombres douces.
Massing / photo
Drag across the image. Same camera, same framing, same openings: the table, the chairs and the island are exactly where the blocks were, with the finishes described in chapter 3.
The other rooms
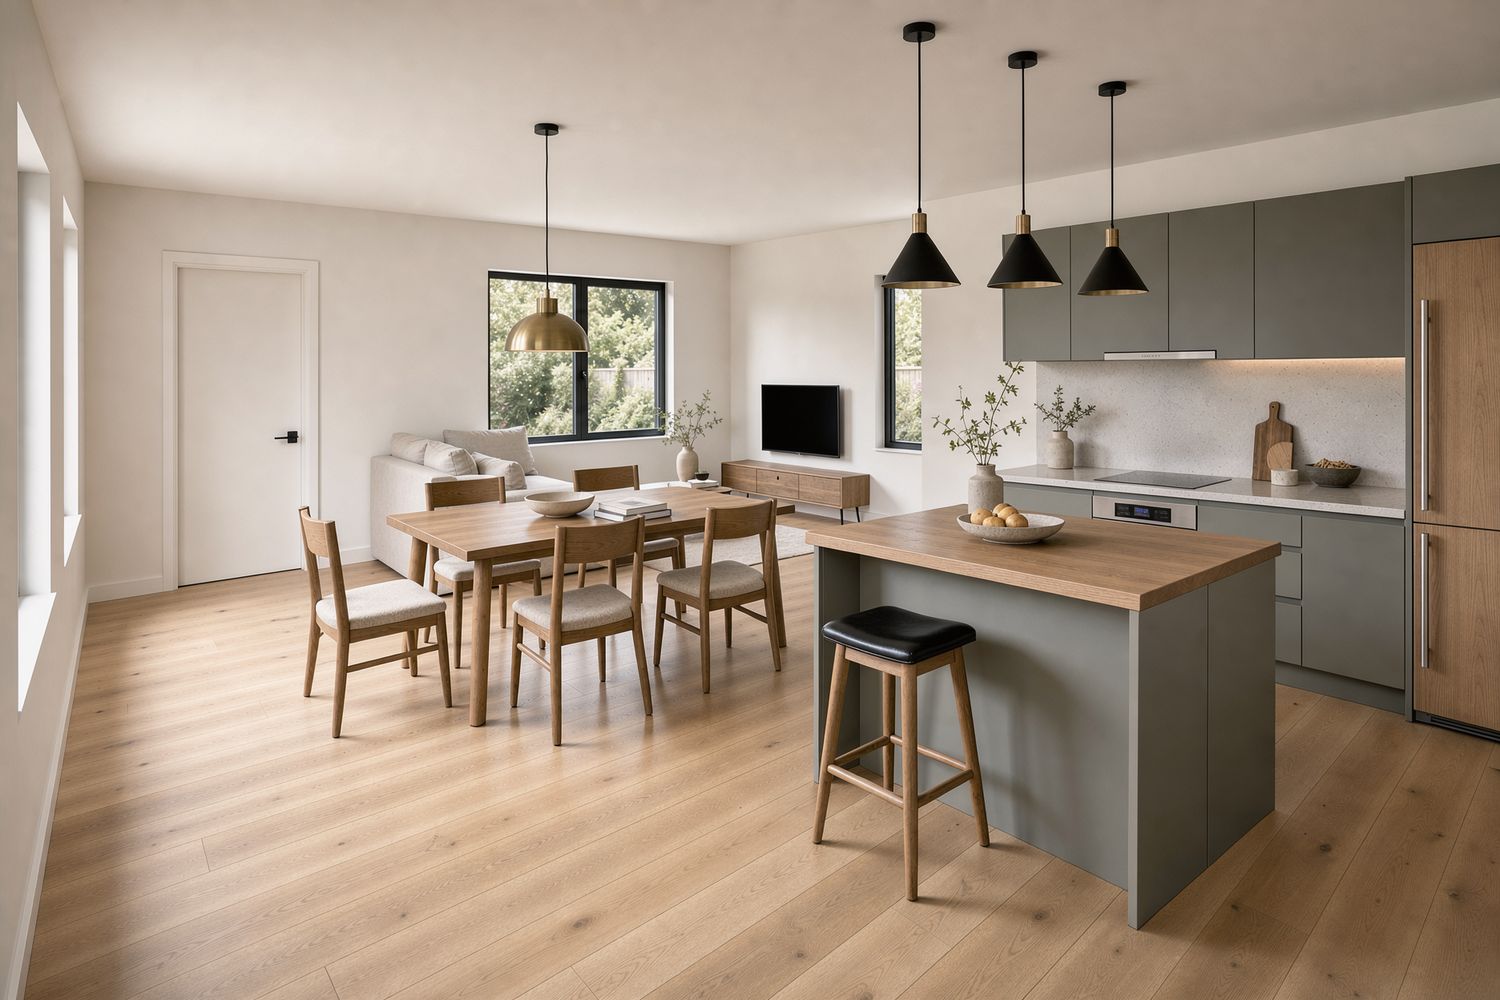
One photo per camera, in a single style. The dining room you see from the kitchen is the one in its own photo: the same oak table, the same chairs, the same brass pendant. The kitchen's prompt says it in so many words: “the dining room is the one in image 2”.
Edit in words
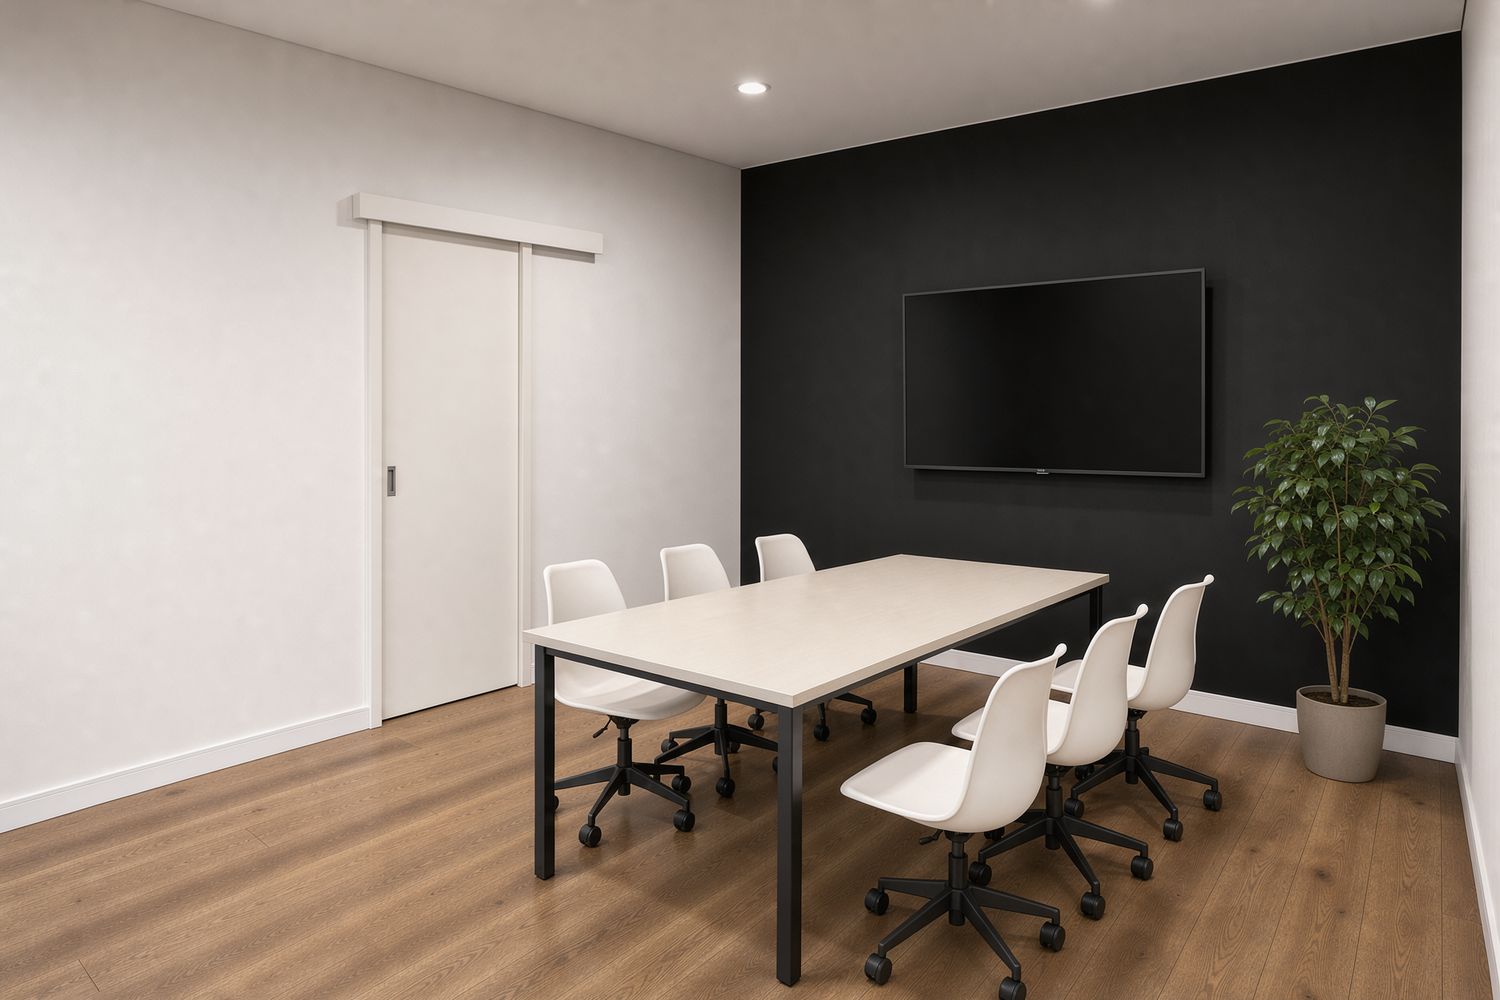
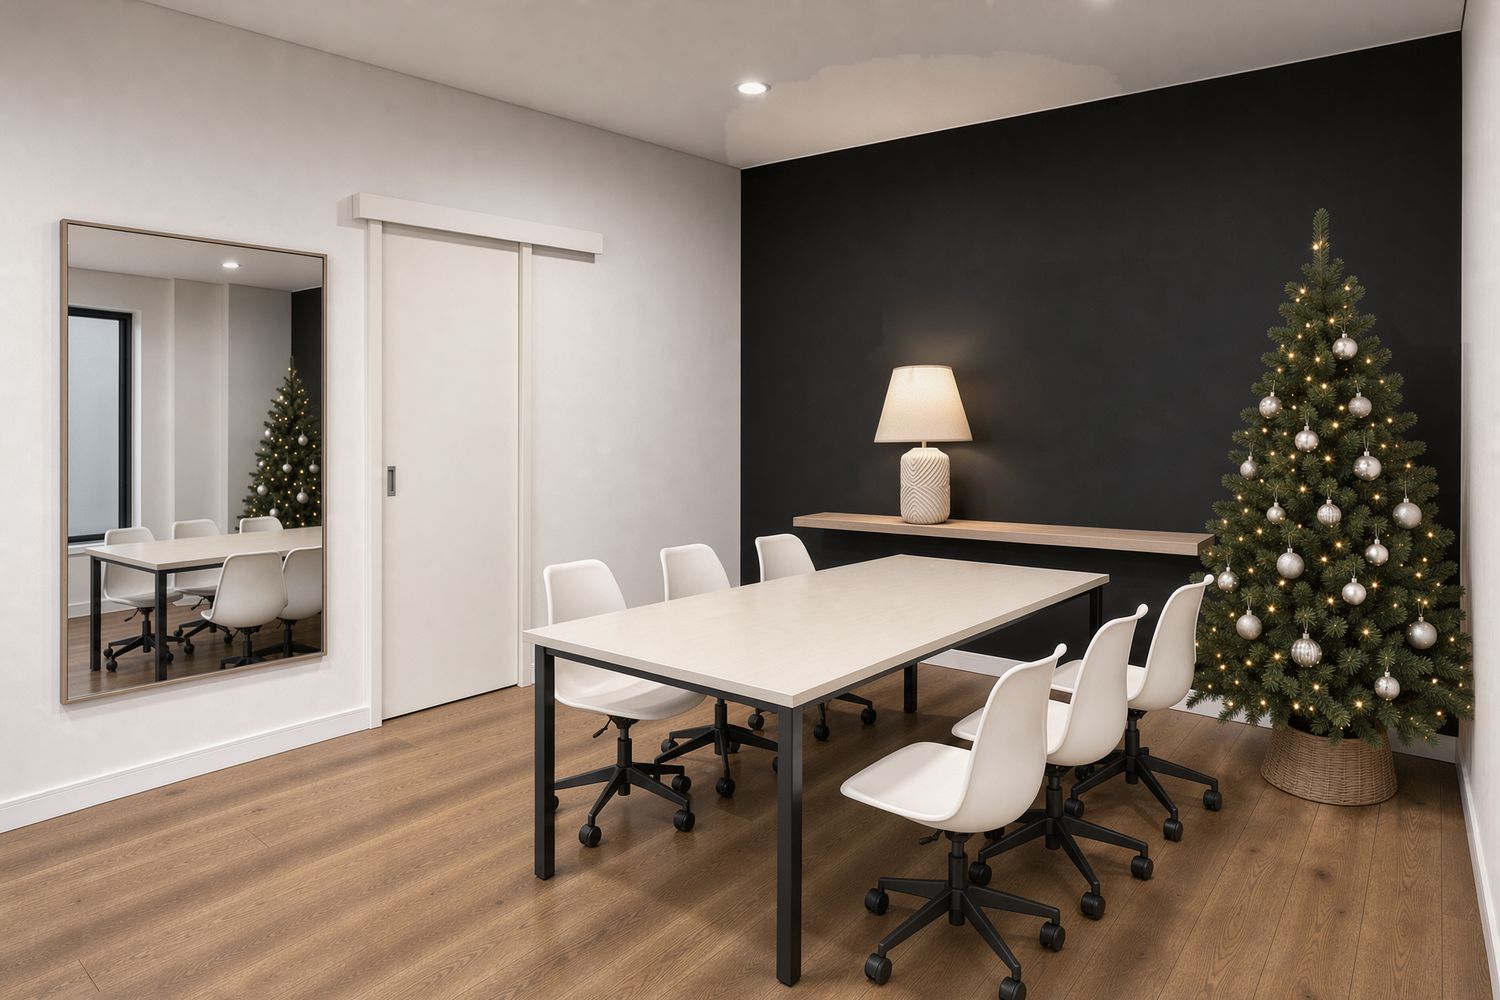
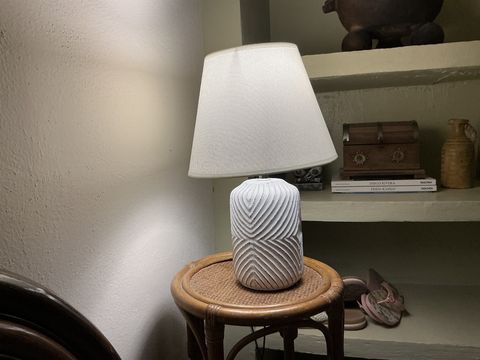
A conference room at Valmetal. The client wants a holiday feel: three areas boxed, one sentence in each. The third gets the photo of a real lamp.
- 1“Replace with a Christmas tree”
- 2“Add a mirror”
- 3“Add this lamp on a shelf”
Before / after
The plant becomes a Christmas tree, a mirror appears on the left, the lamp from the photo sits on a shelf. Nothing else moves: the table, the chairs, the floor, the sliding door.
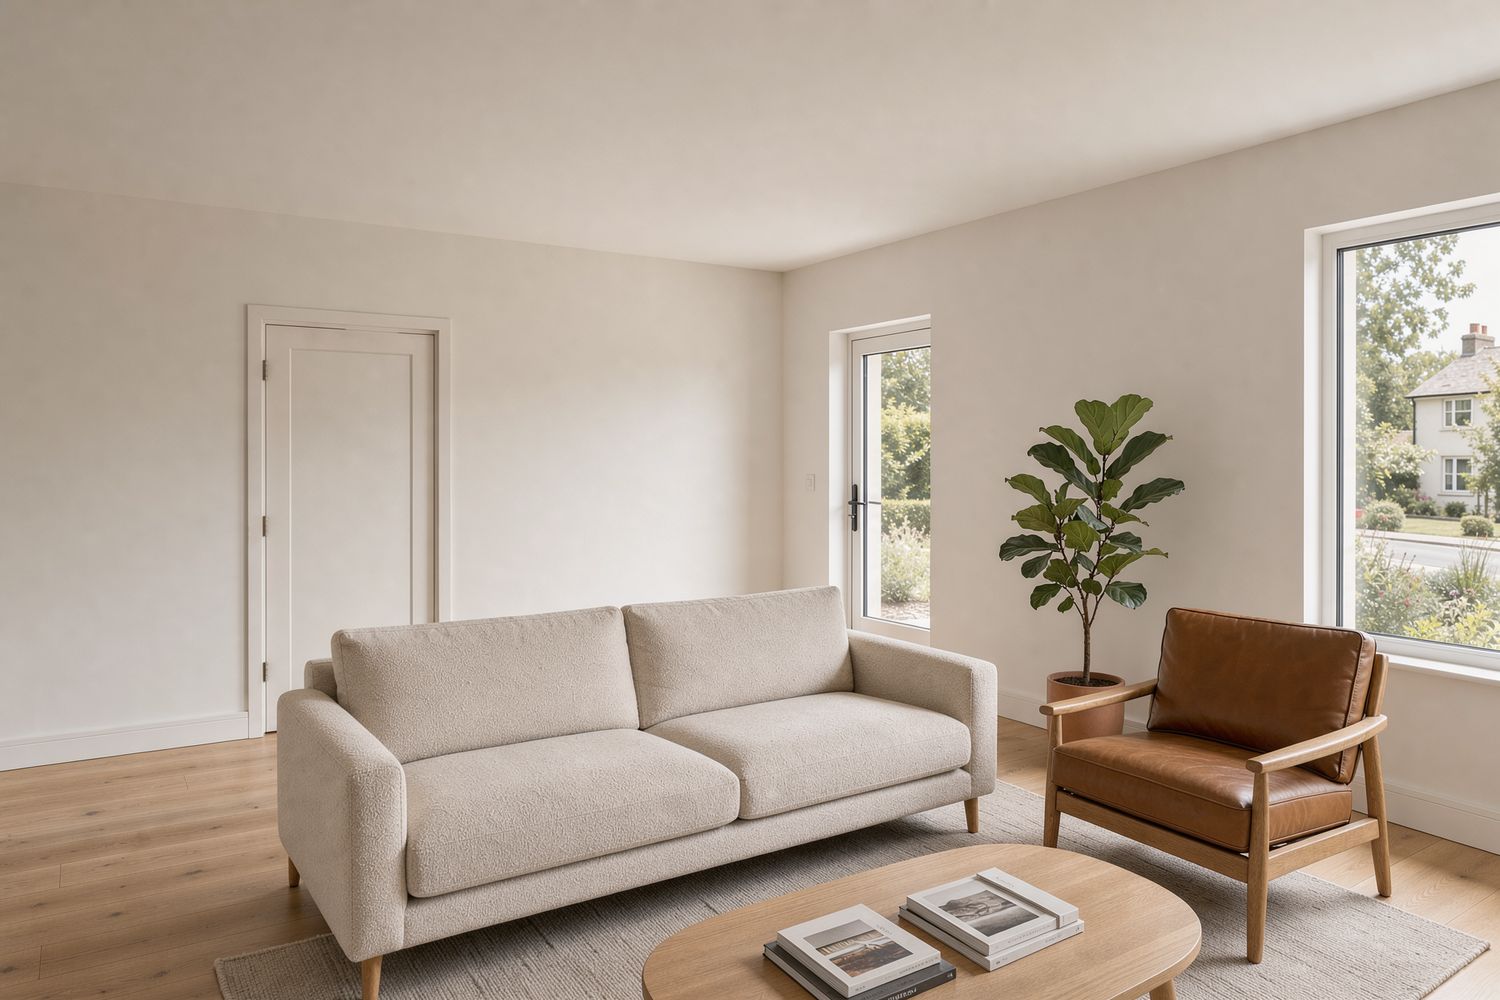
One area, three words: “close the door”. The bedroom door closes; the sofa, the armchair, the light and the garden stay the same.
The walkthrough
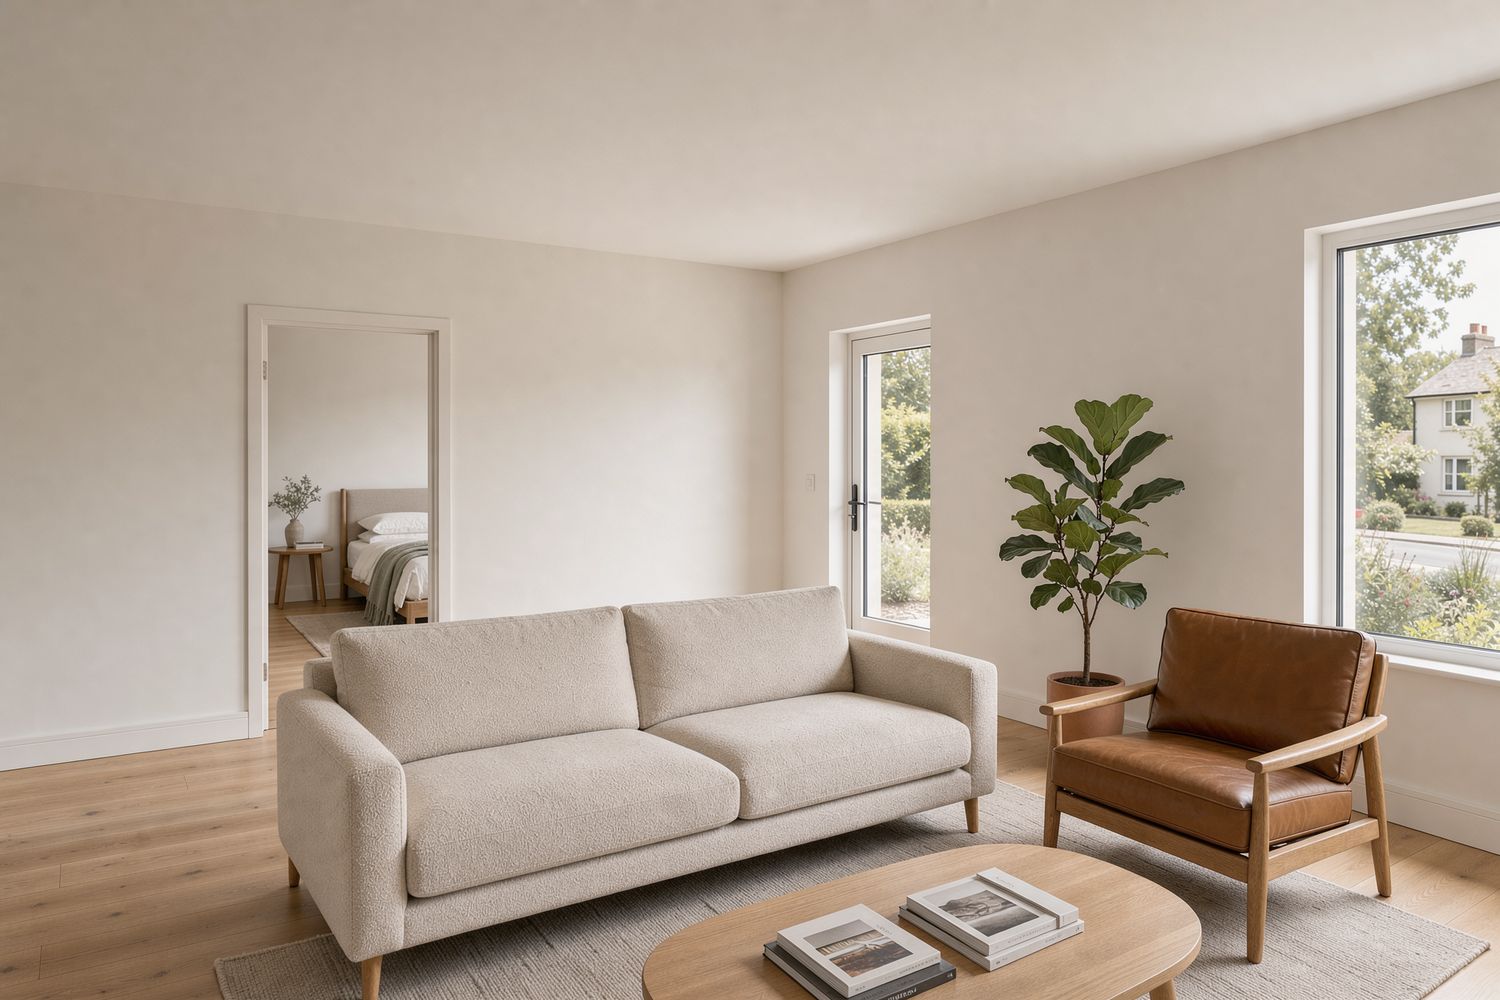
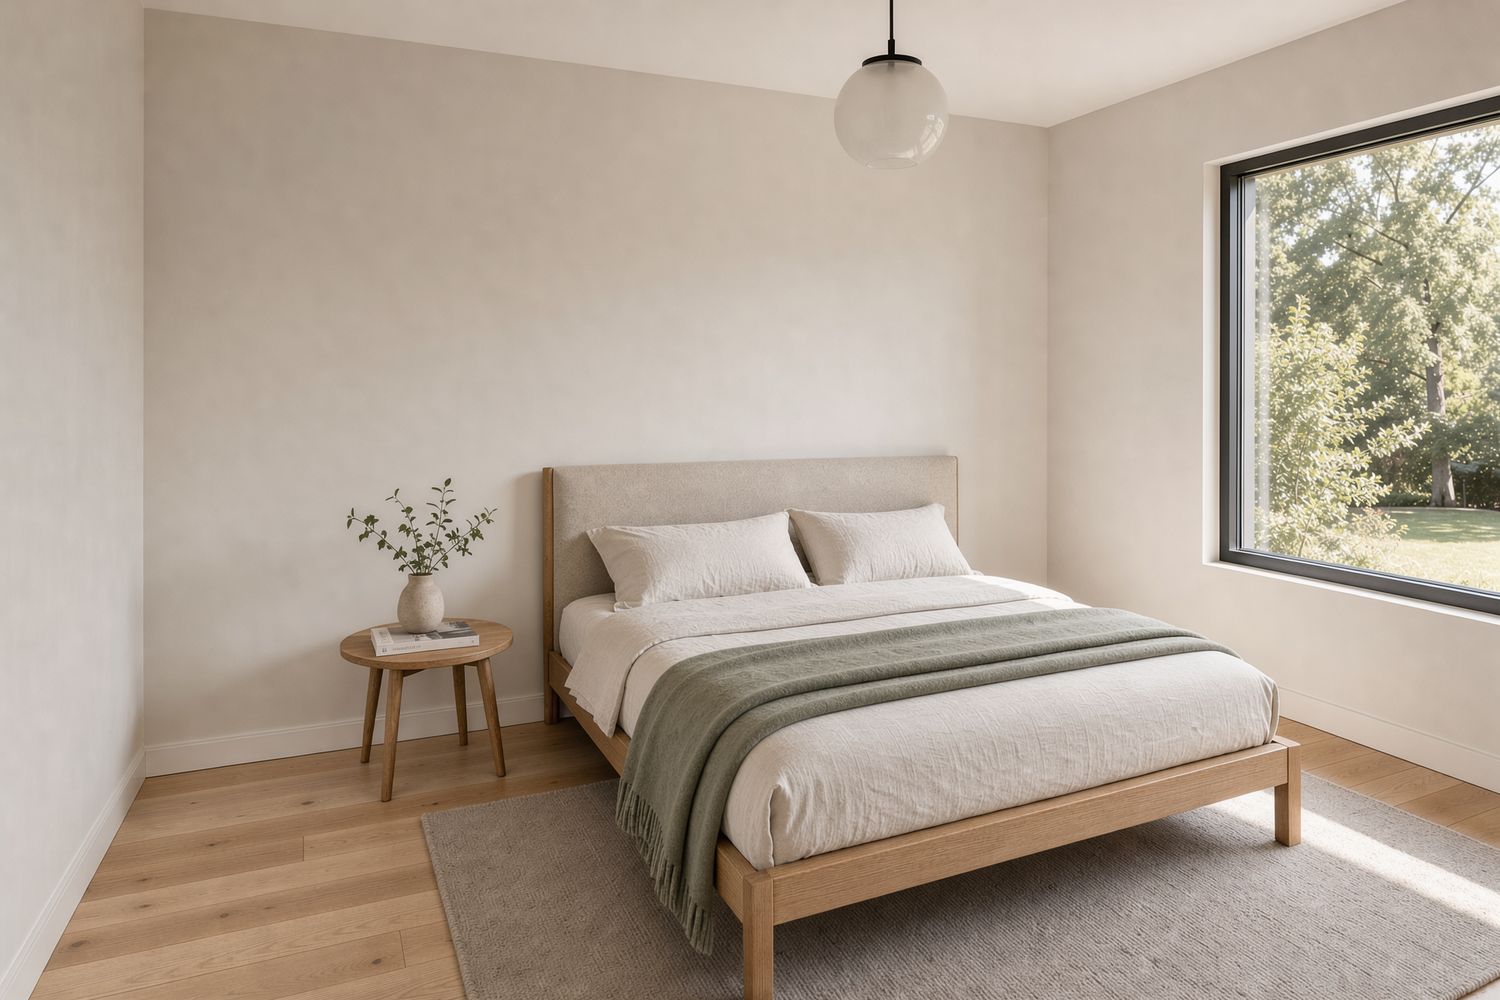
Imagination plots the route from room to room through the doors, renders a photo at each stop, then turns them into one continuous shot. Here, from the living room to the bedroom.
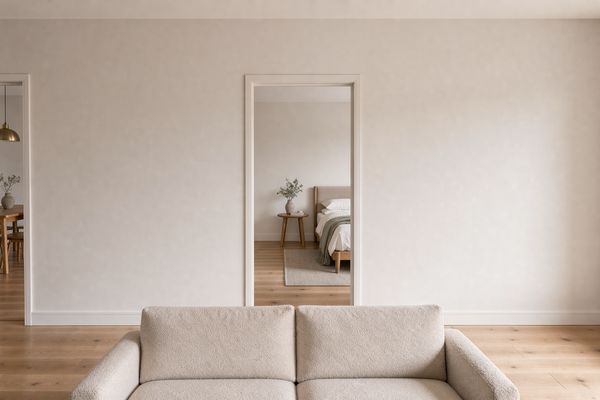 0 s · living room
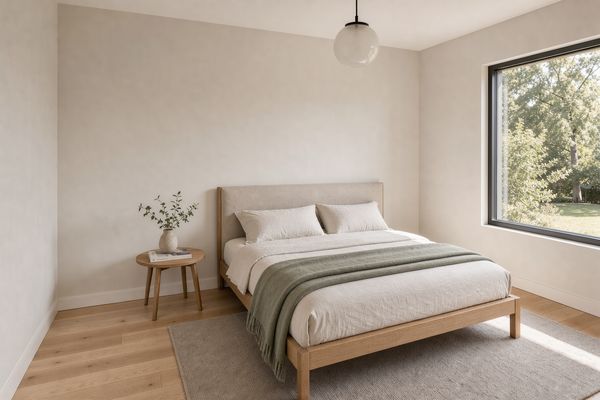 6 s · bedroom
Landscape
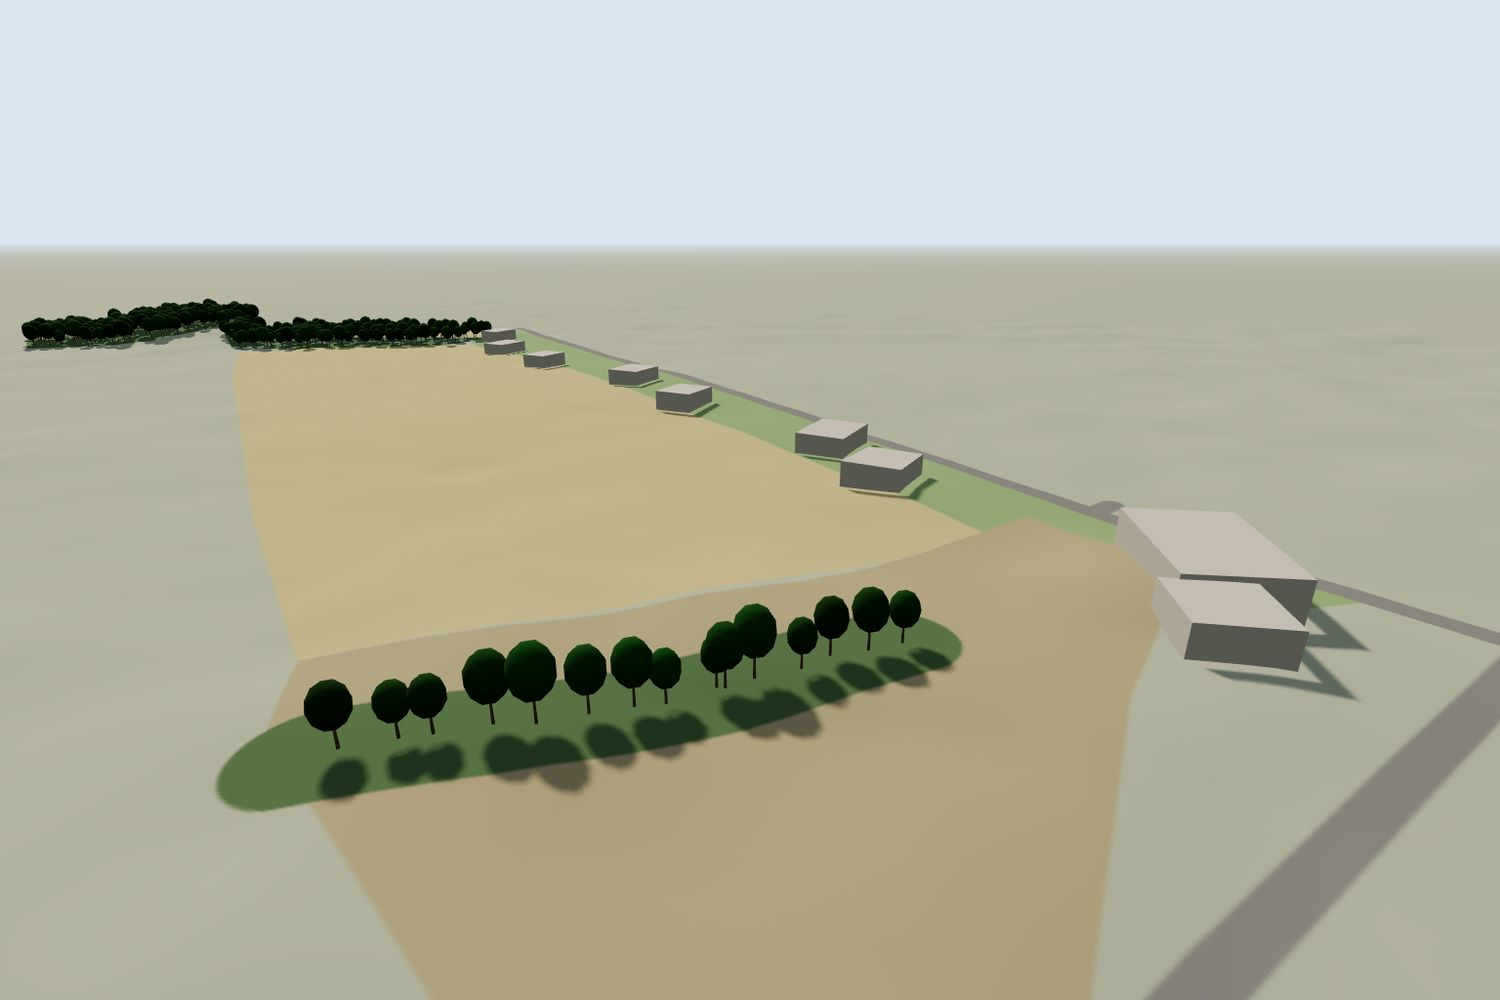
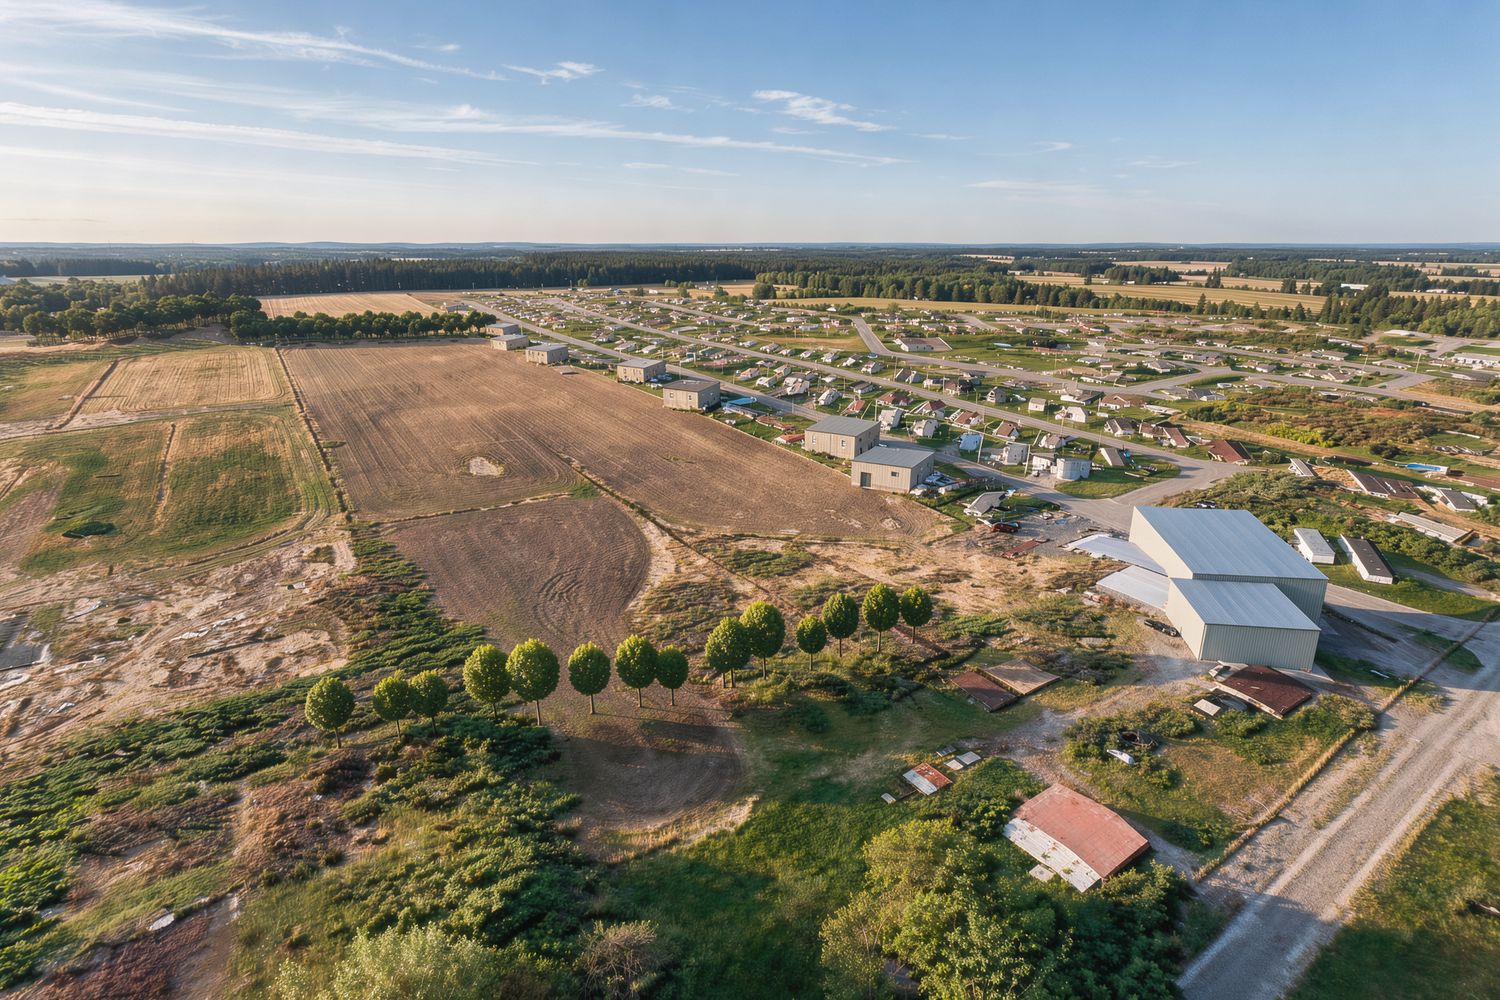
Terre St-Germain, picked on the map. Imagination fetched the aerial image and the terrain, read the site with the map data, built the massing, then rendered a drone view. Drag to compare.
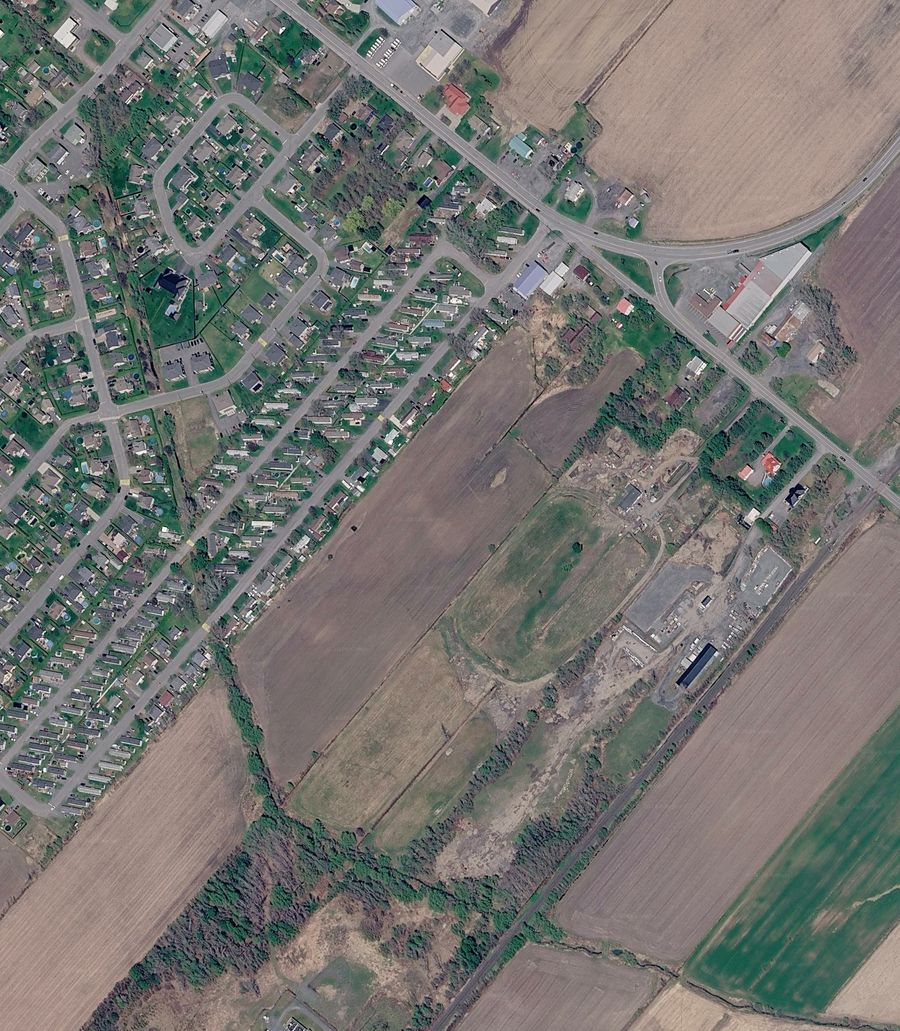 The site from above
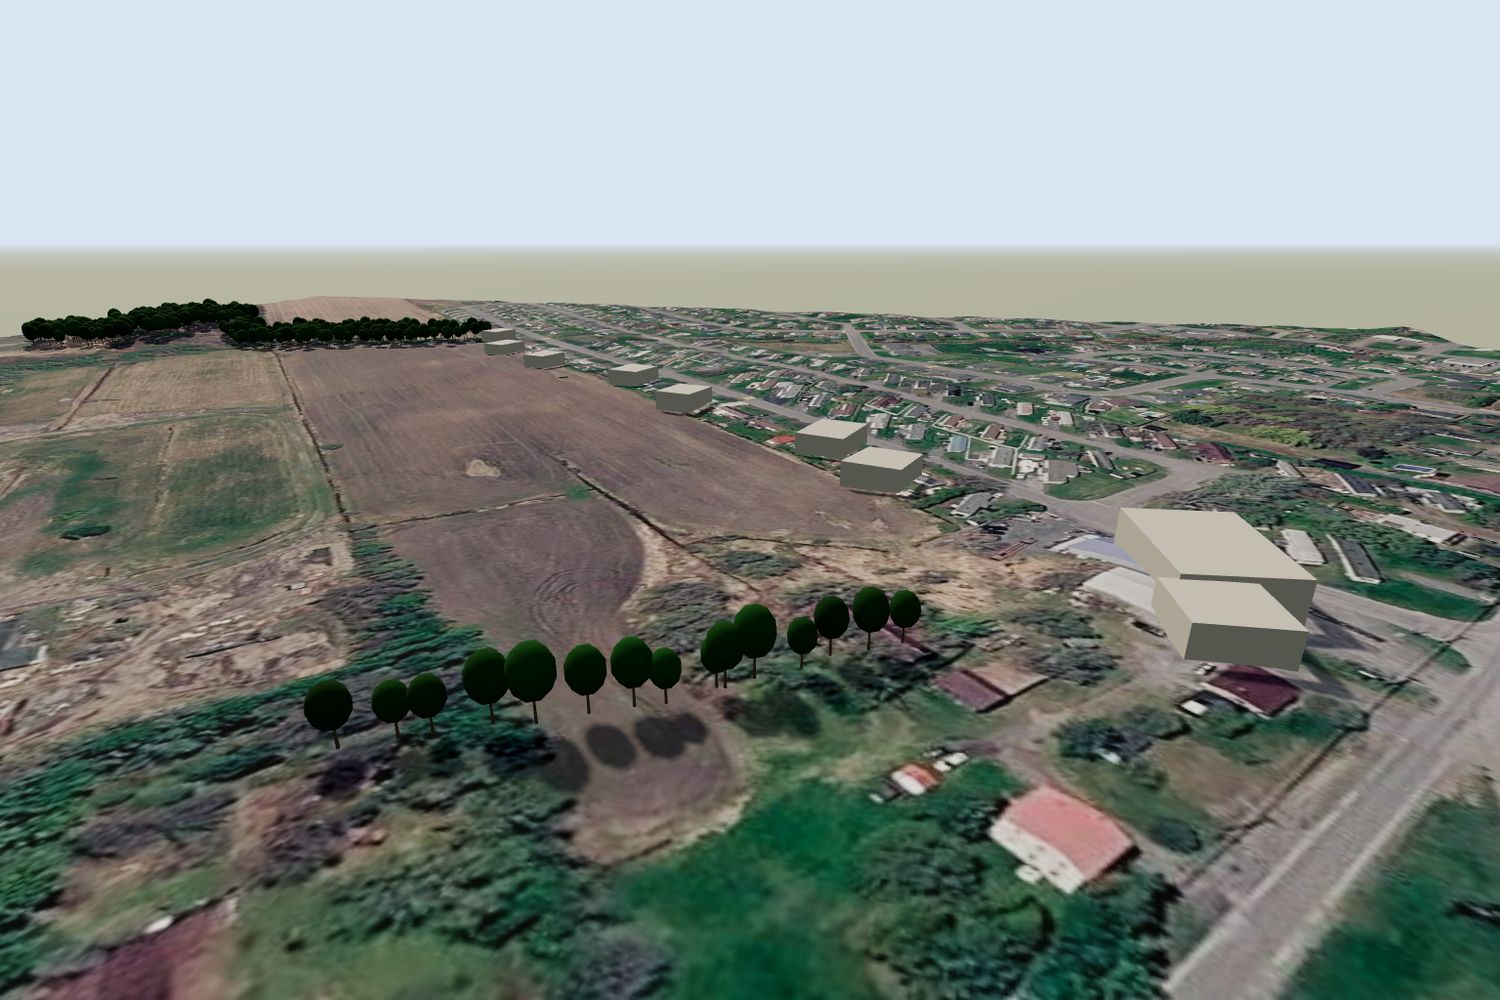 The image draped over the terrain